Orange County Rescue Mission — Building F Renovation
Silverado, California | Fuentes Design Group | Ongoing
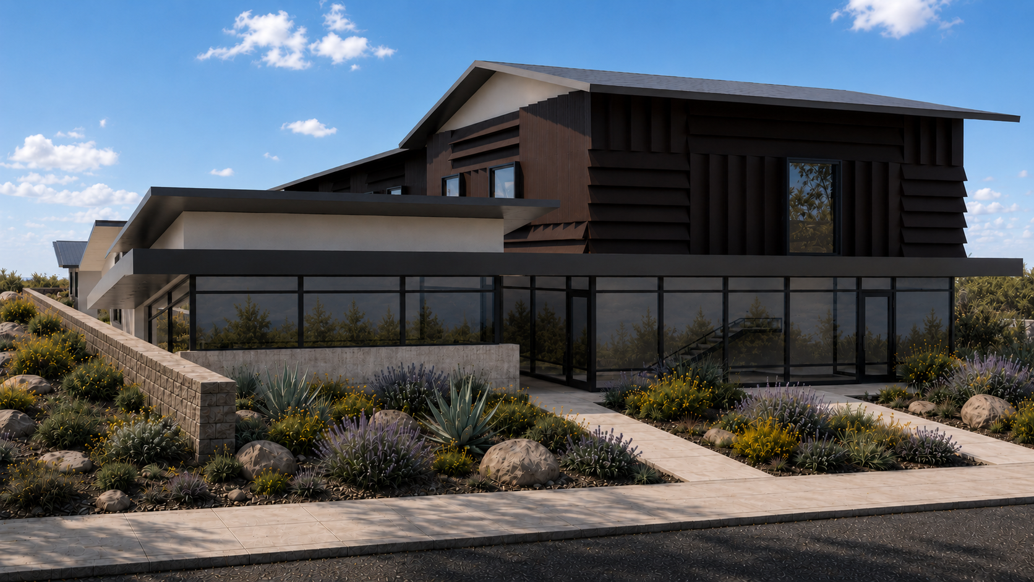
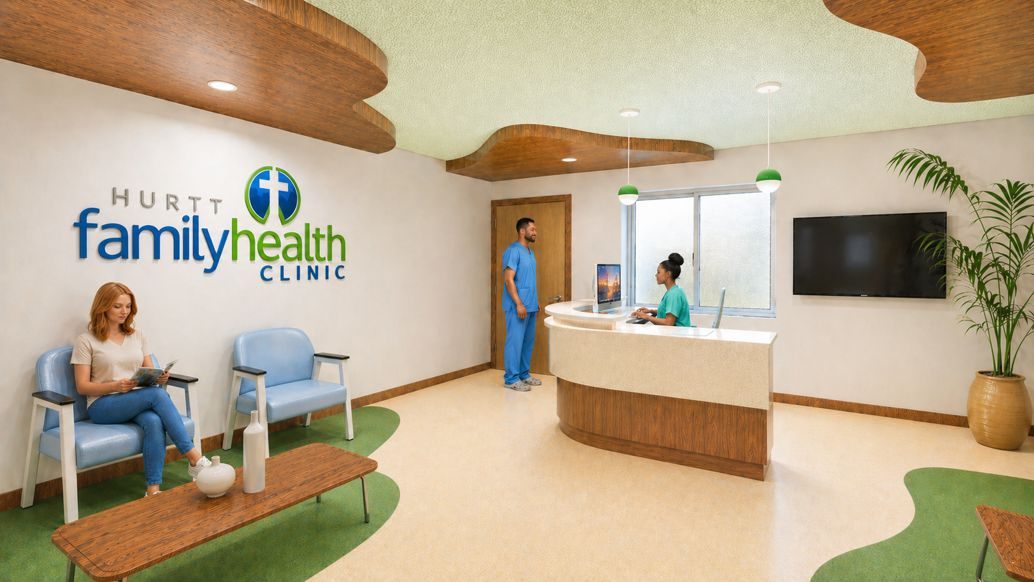
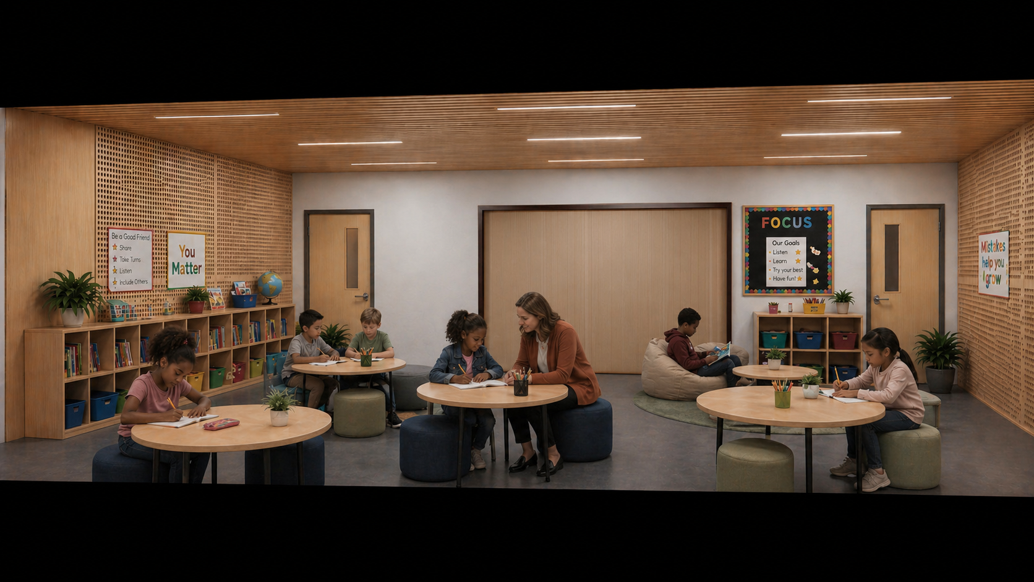
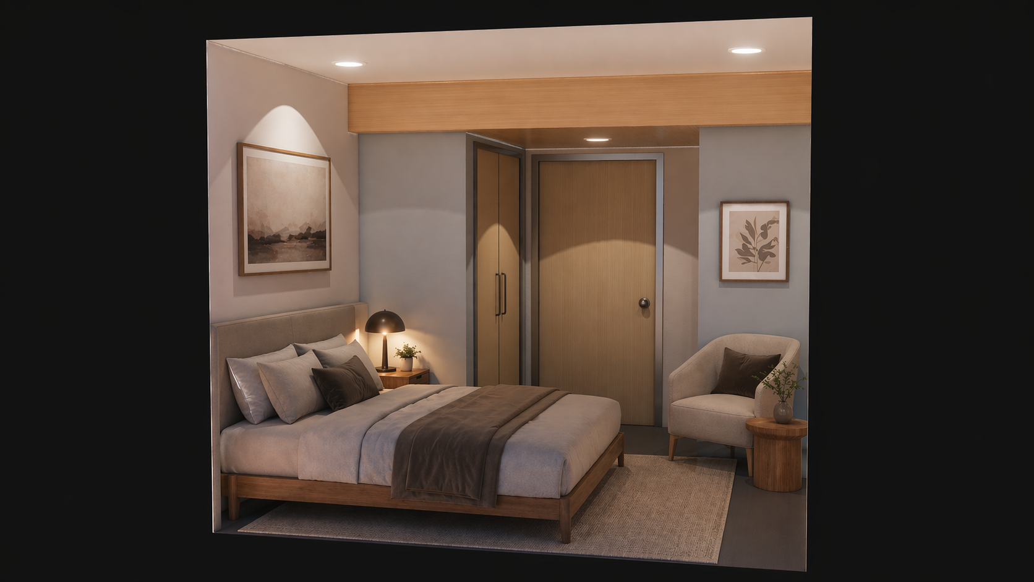
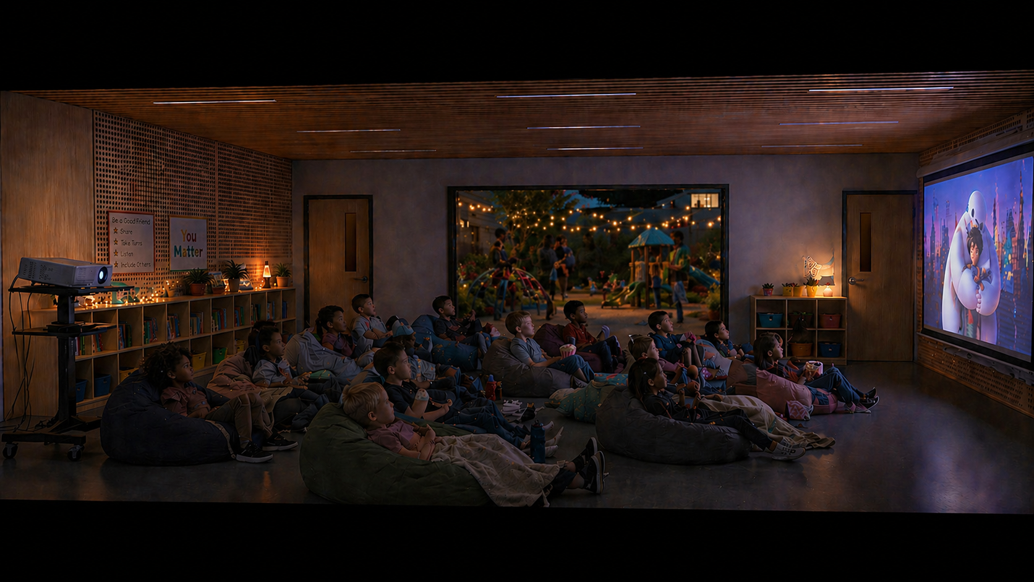
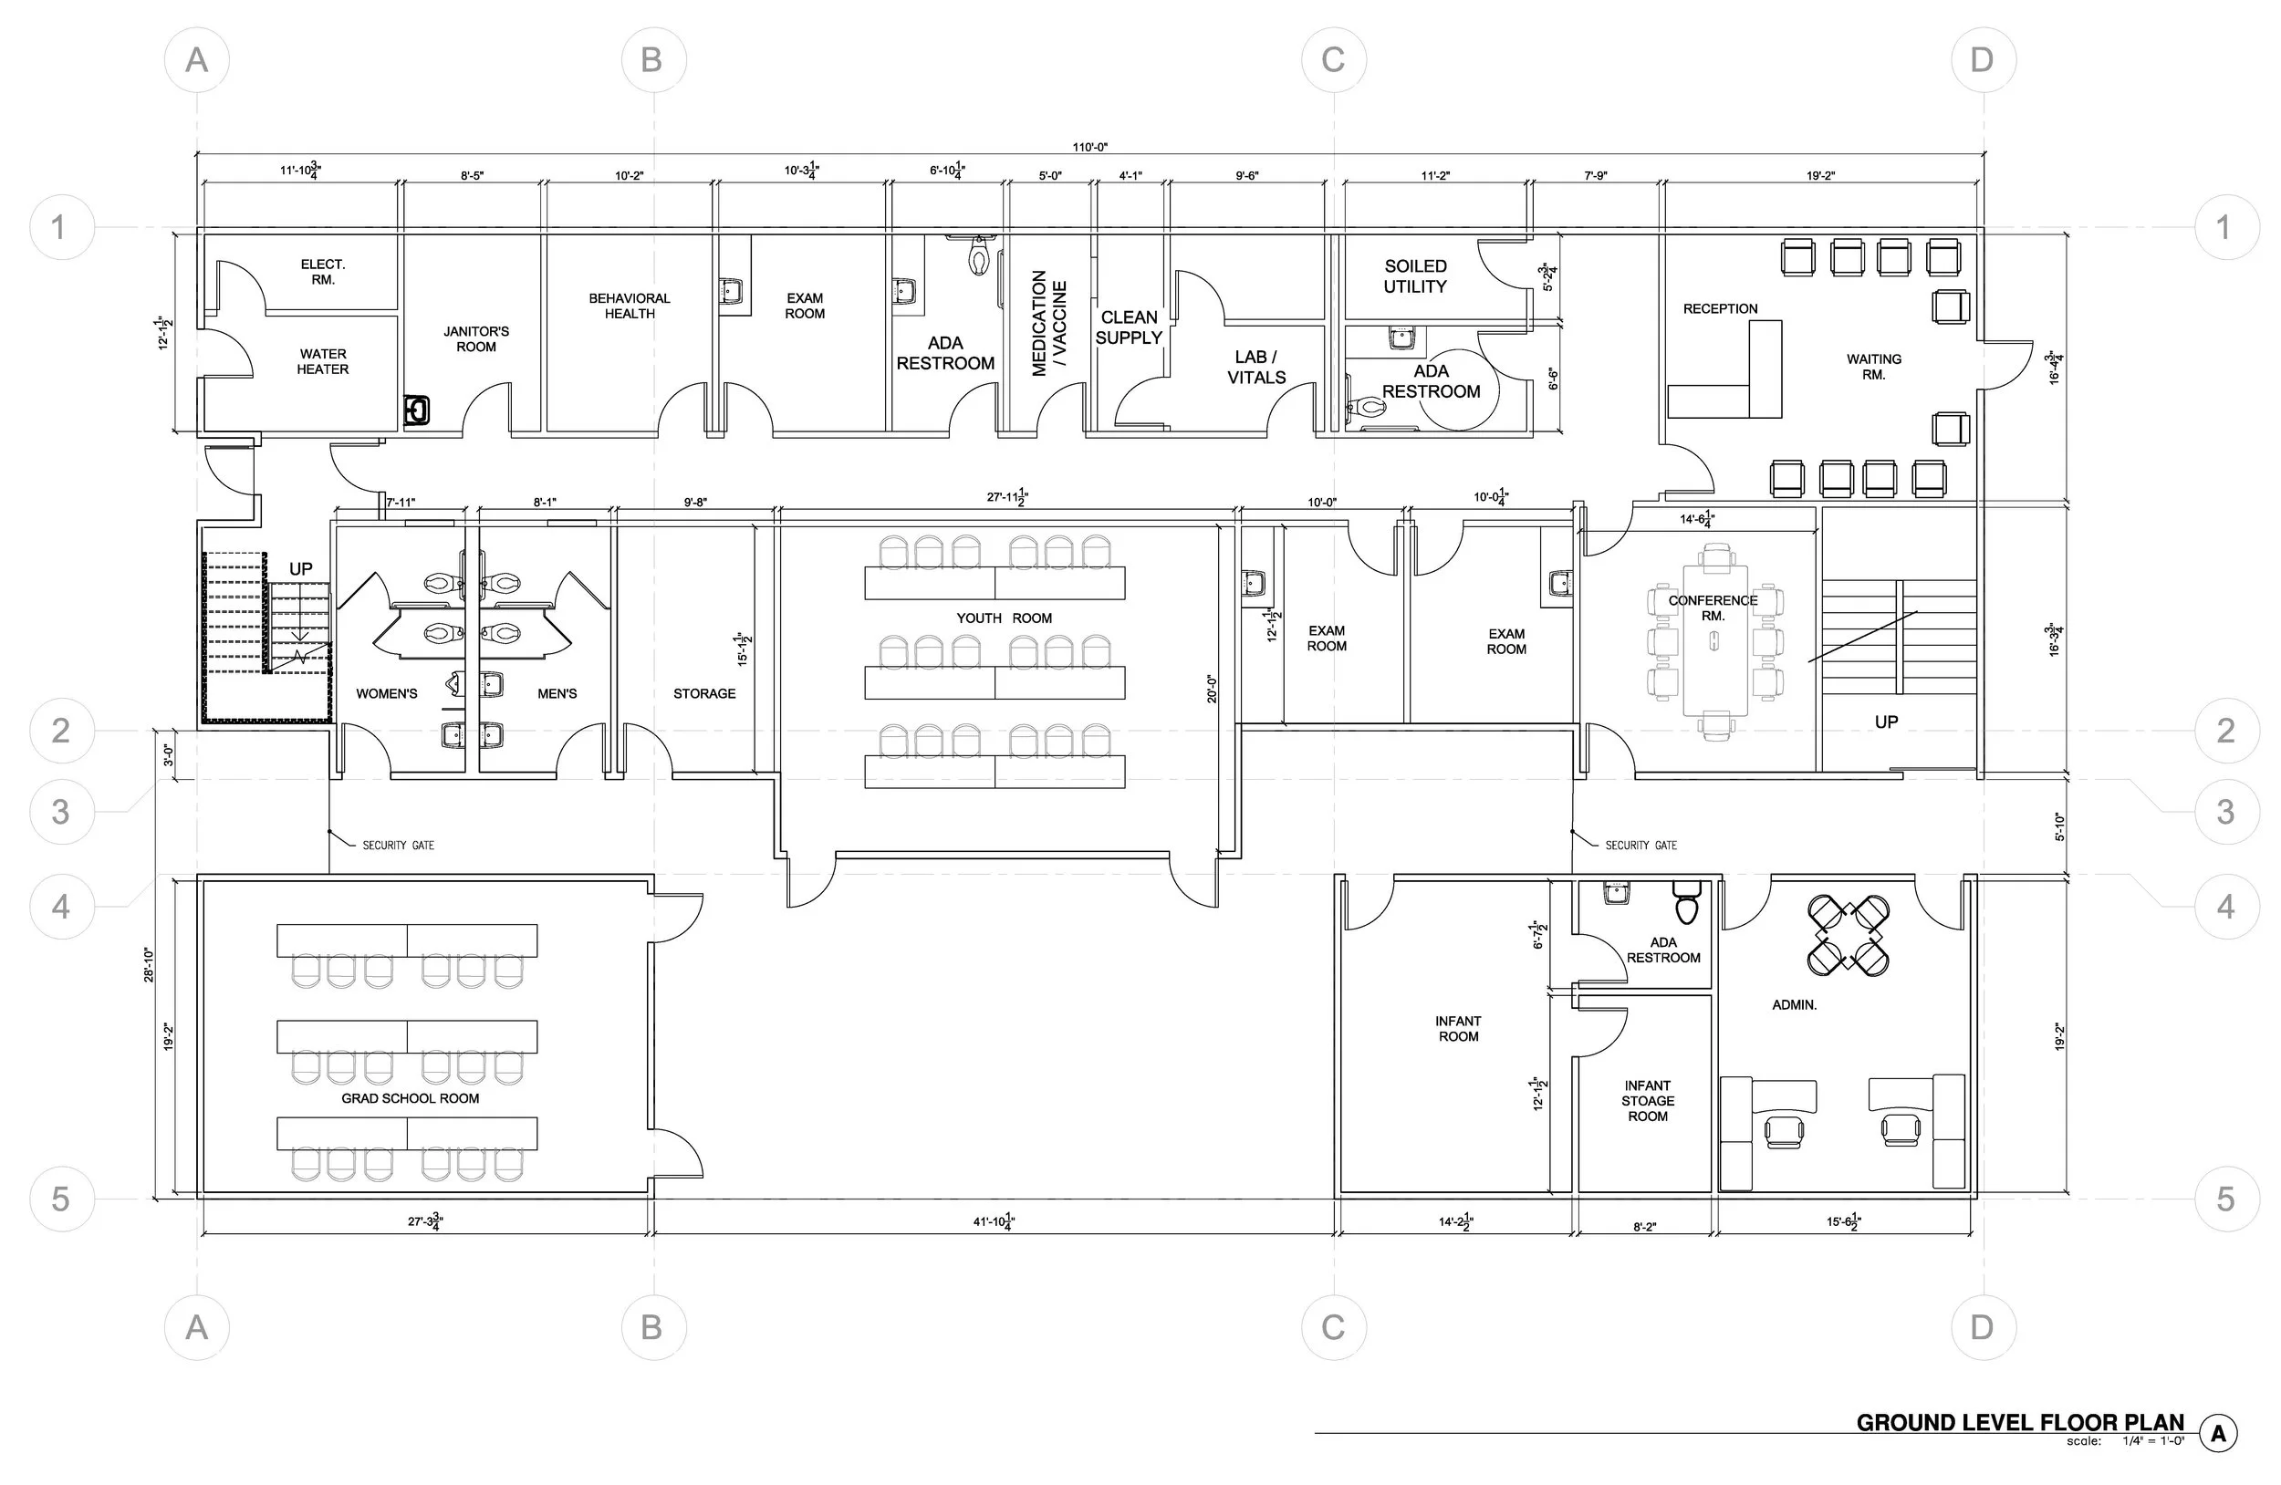
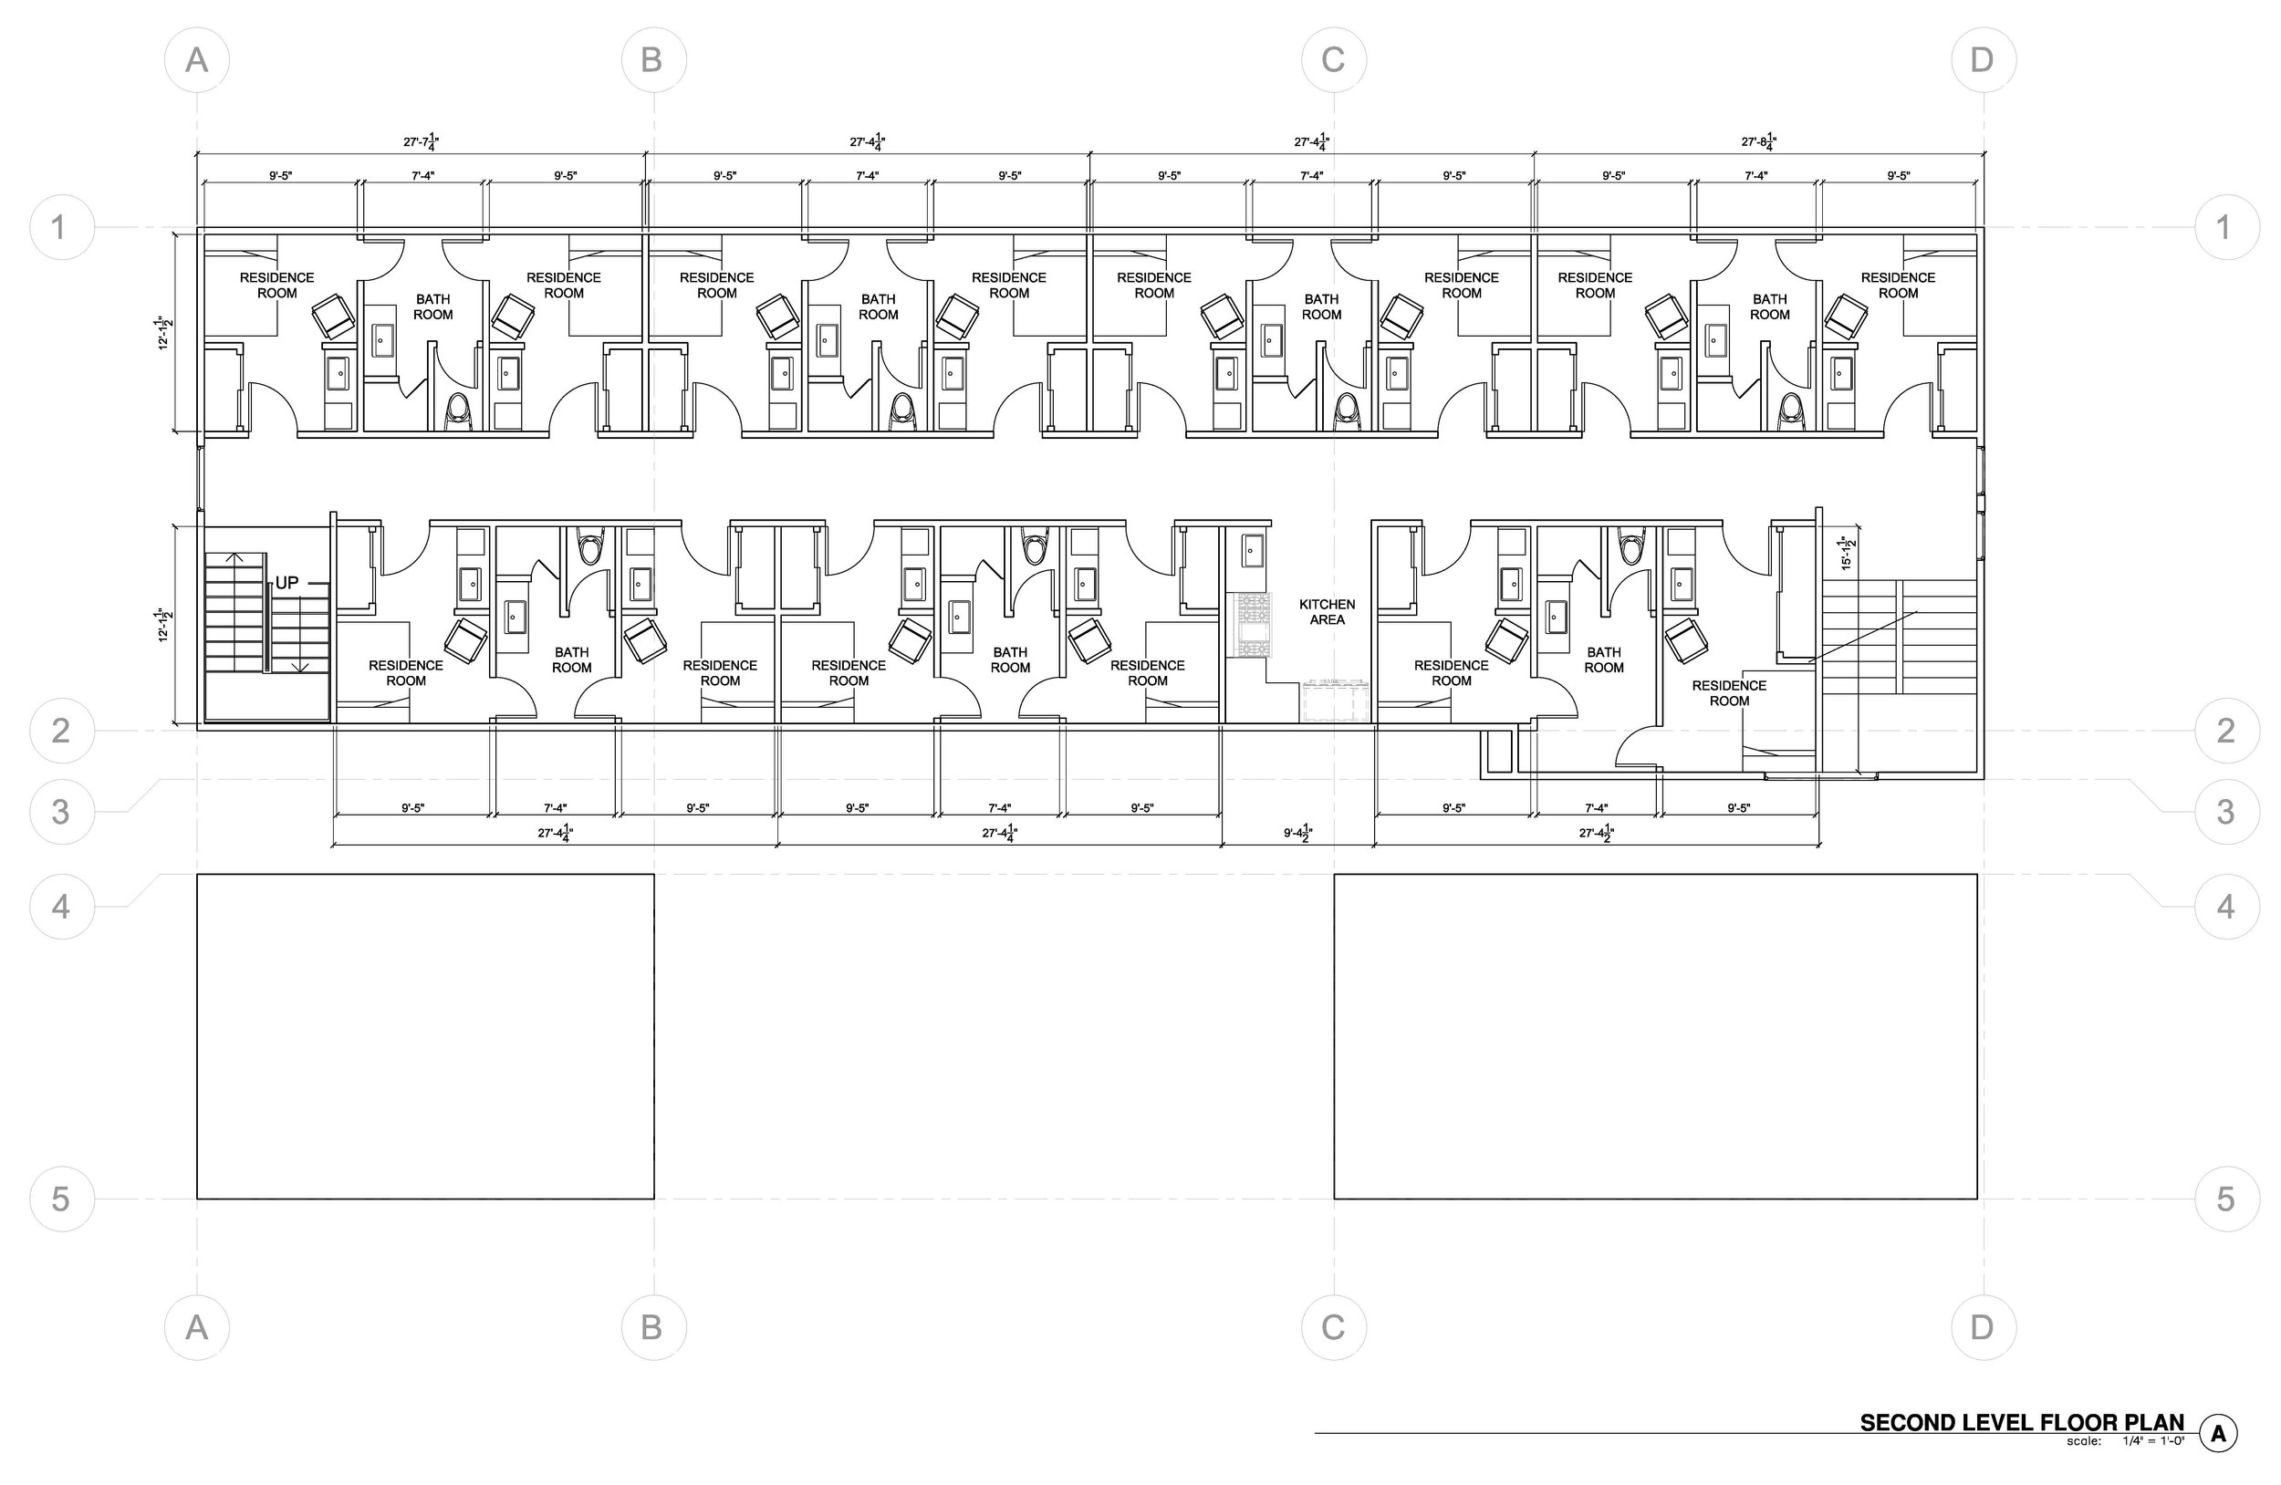
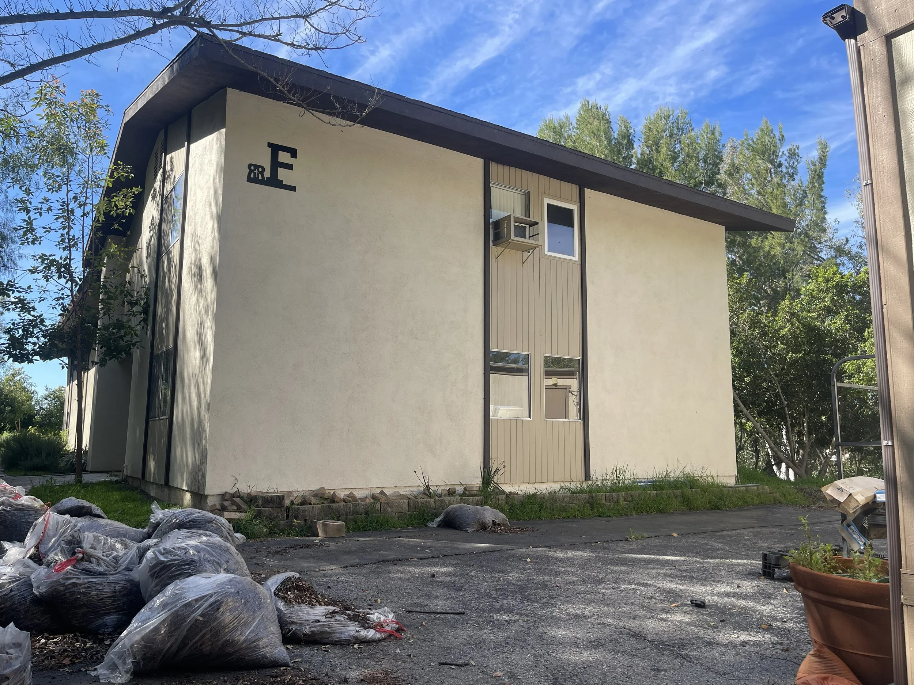
Adaptive reuse and expansion of an existing building at Orange County Rescue Mission’s Double R Ranch campus to support residential, educational, behavioral health, and medical services. The project reimagines the existing facility as an integrated community-support environment, with a family health clinic, classrooms and youth spaces at the ground level and residential accommodations above.
As Project Architect, I developed the architectural design and programming concepts in close coordination with the client, translating a complex range of operational needs into a cohesive renovation strategy. My responsibilities include design development, client coordination, consultant coordination, permitting strategy, construction documentation, and ongoing coordination as the project advances toward construction.
Role: Project Architect
Scope: Programming · Architectural Design · Client Coordination · Consultant Coordination · Construction Documents · Permitting
Status: Ongoing
Type: Community / Healthcare / Residential / Adaptive Reuse