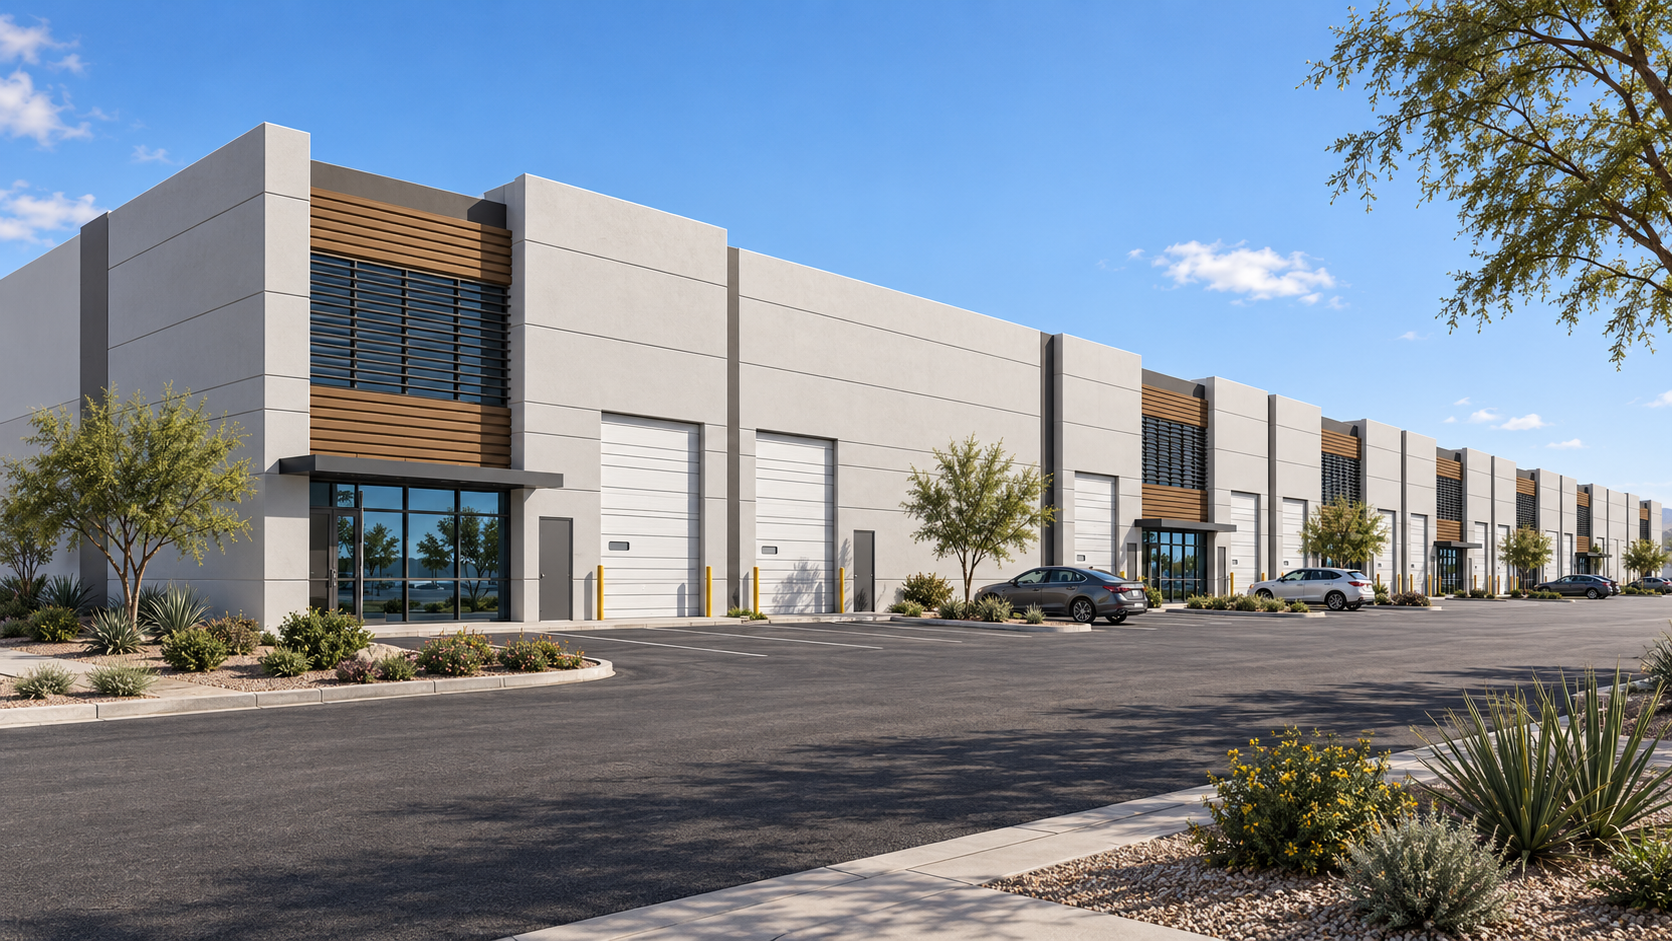
Industrial / Warehouse Developments
Santa Clarita & Lancaster, California | Fuentes Design Group | Ongoing
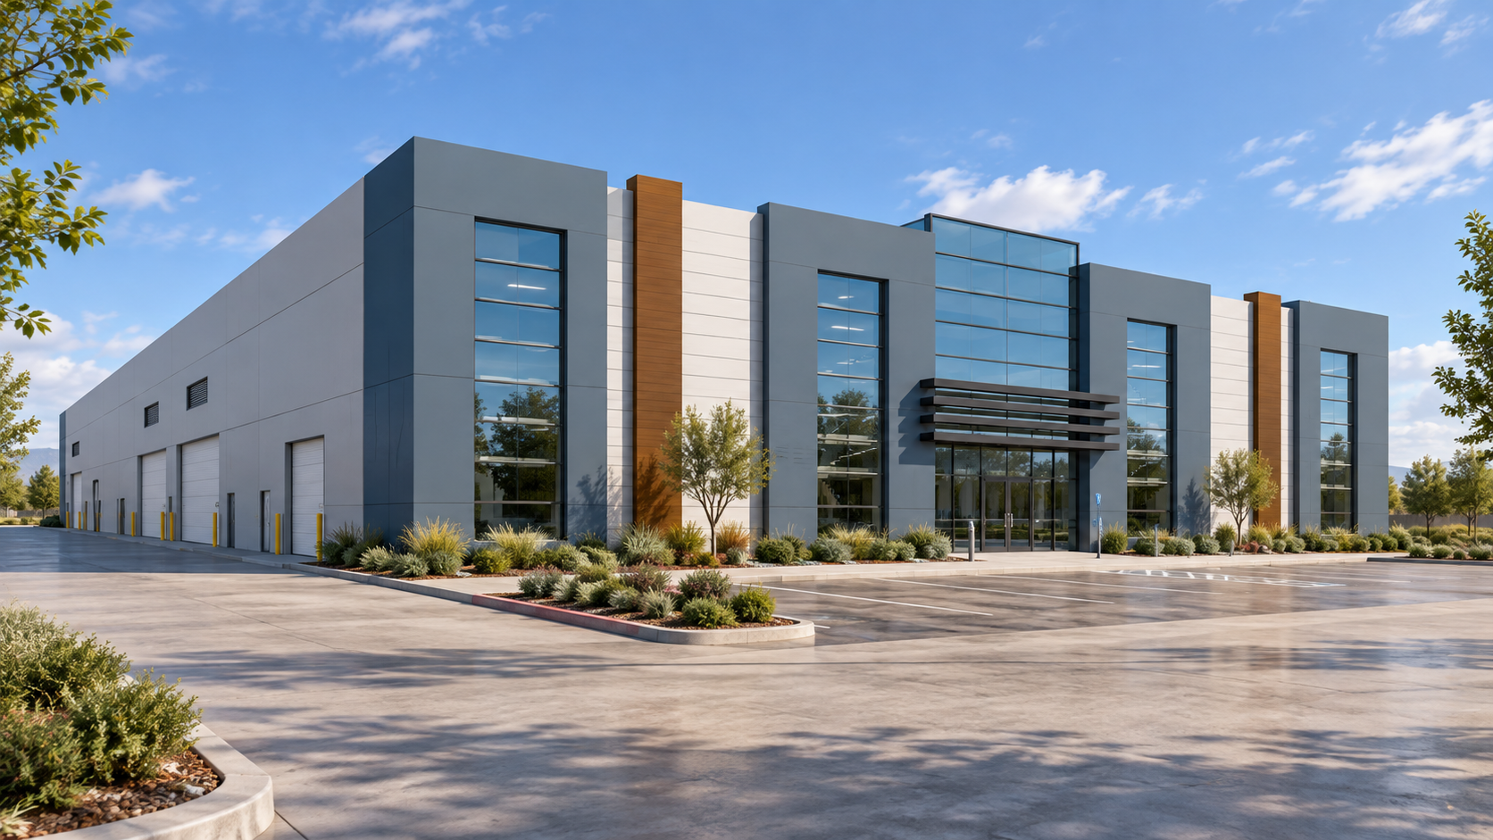
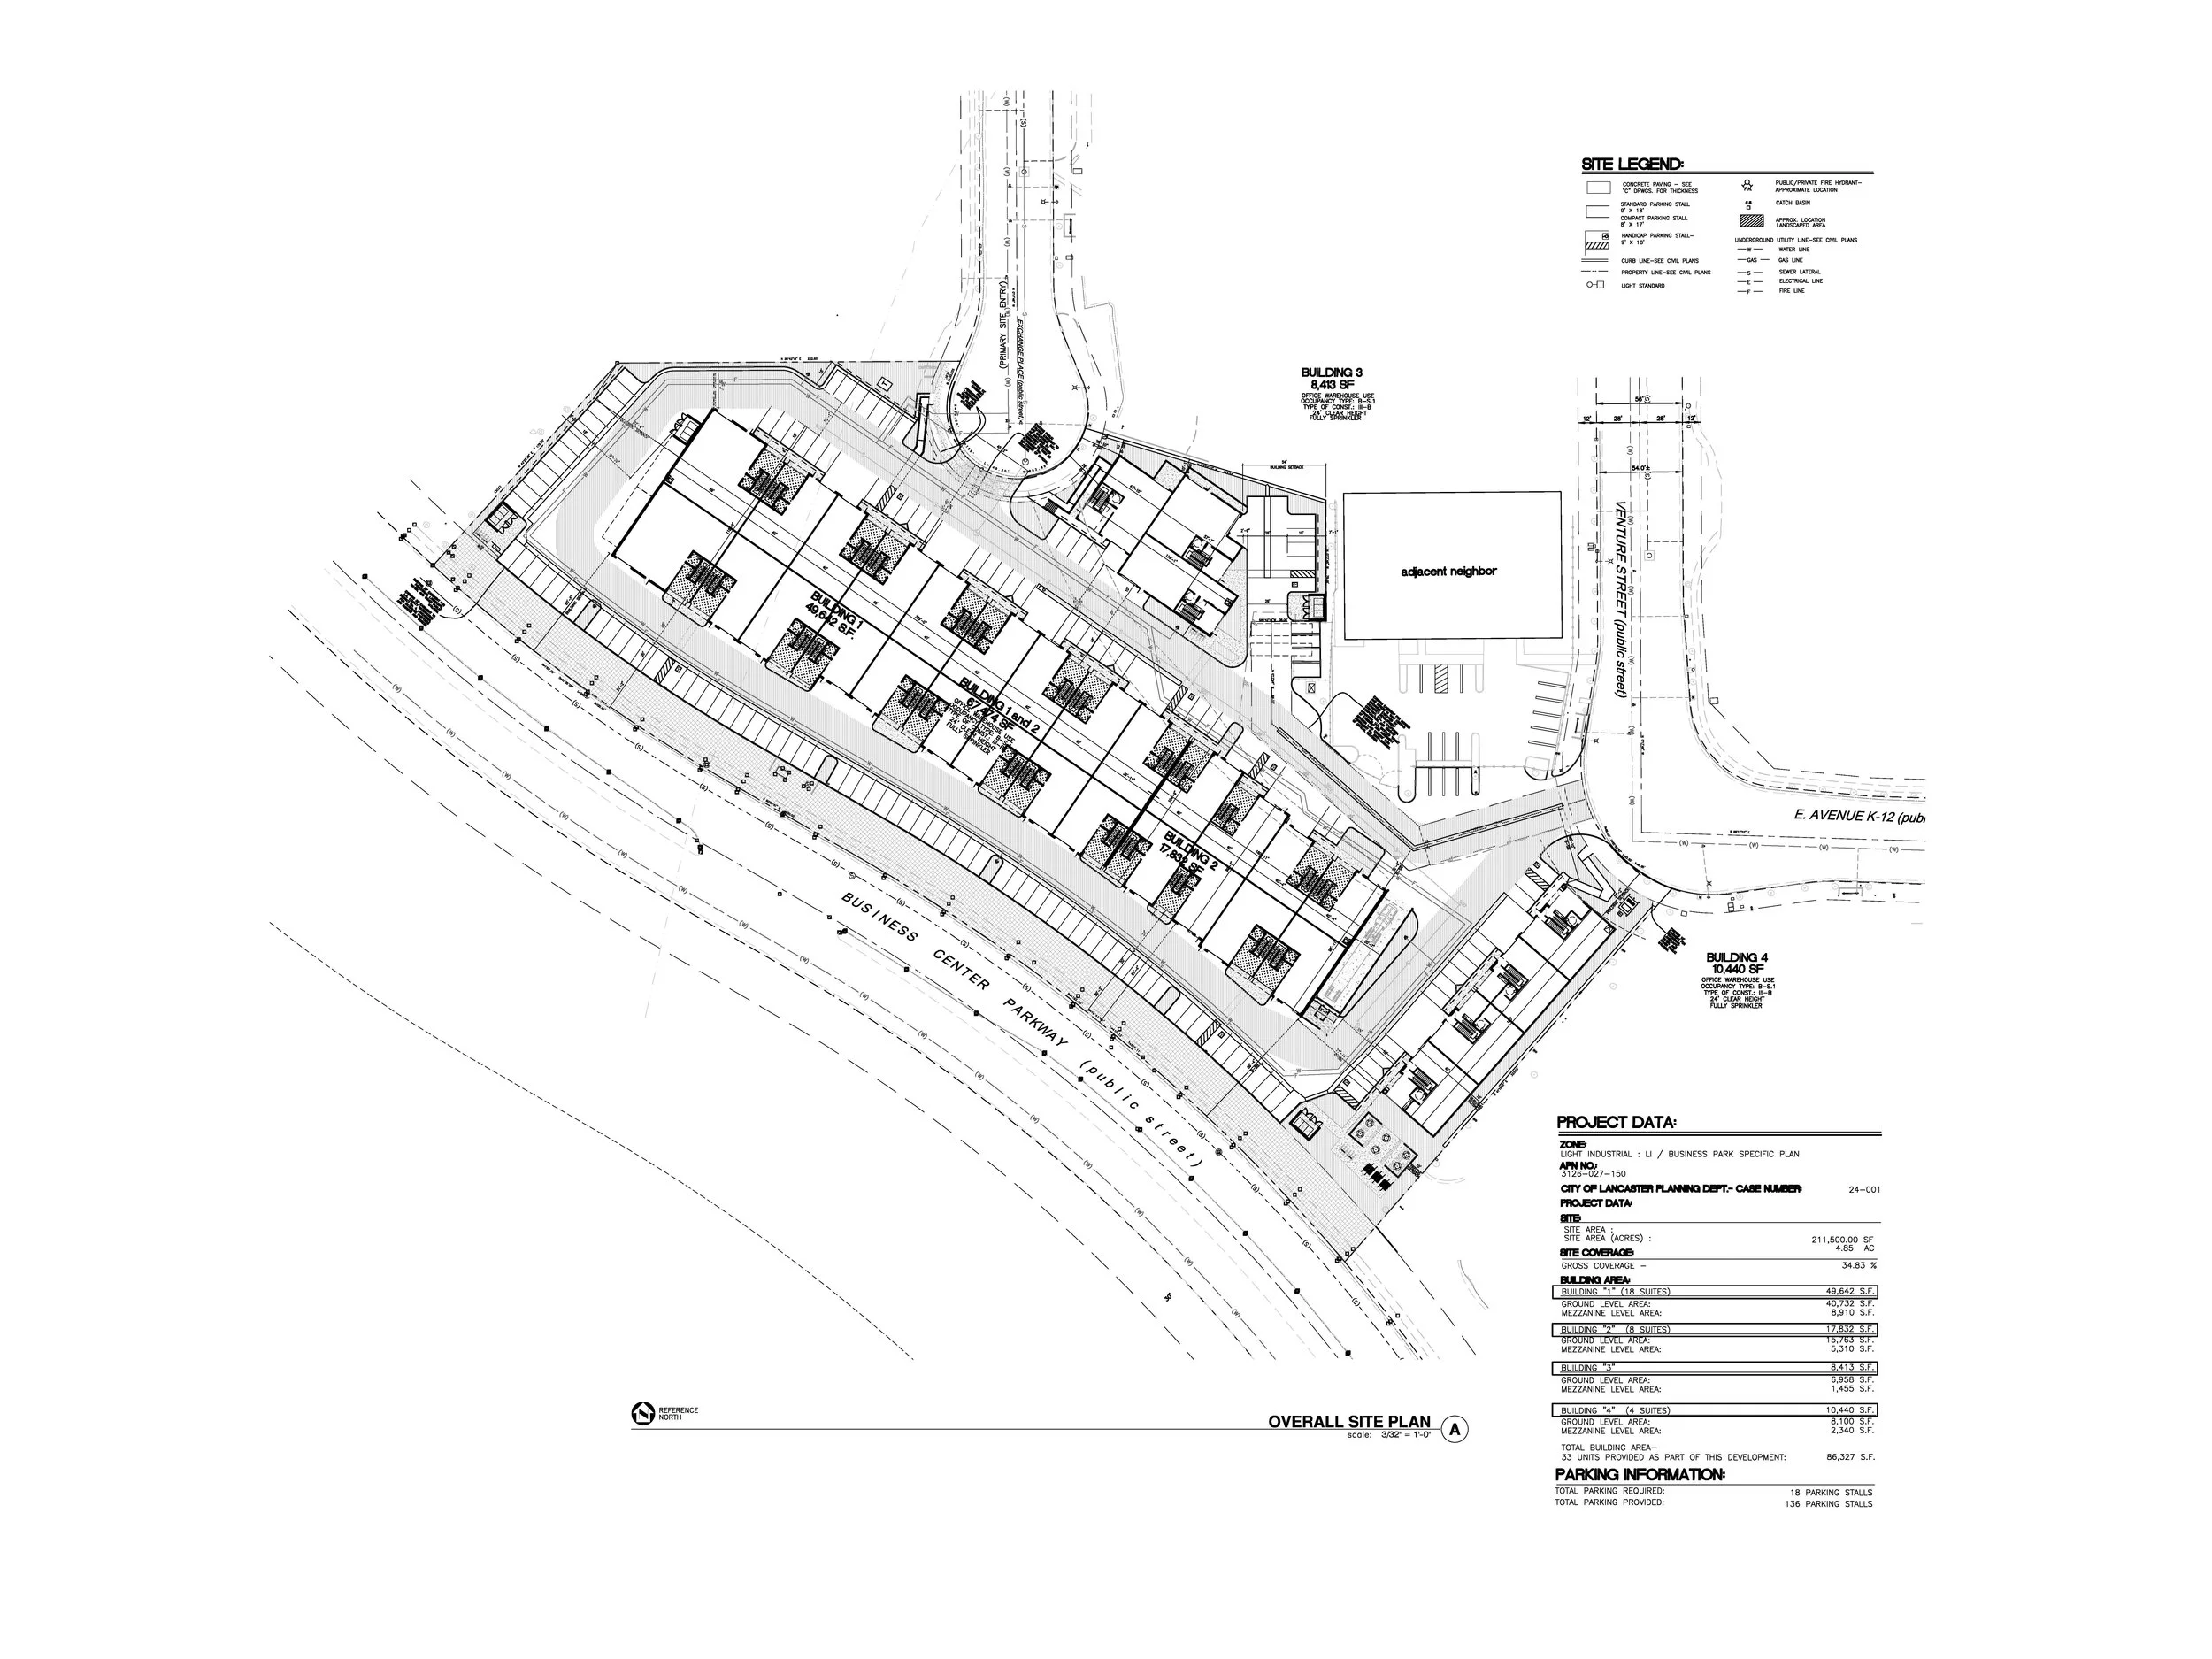
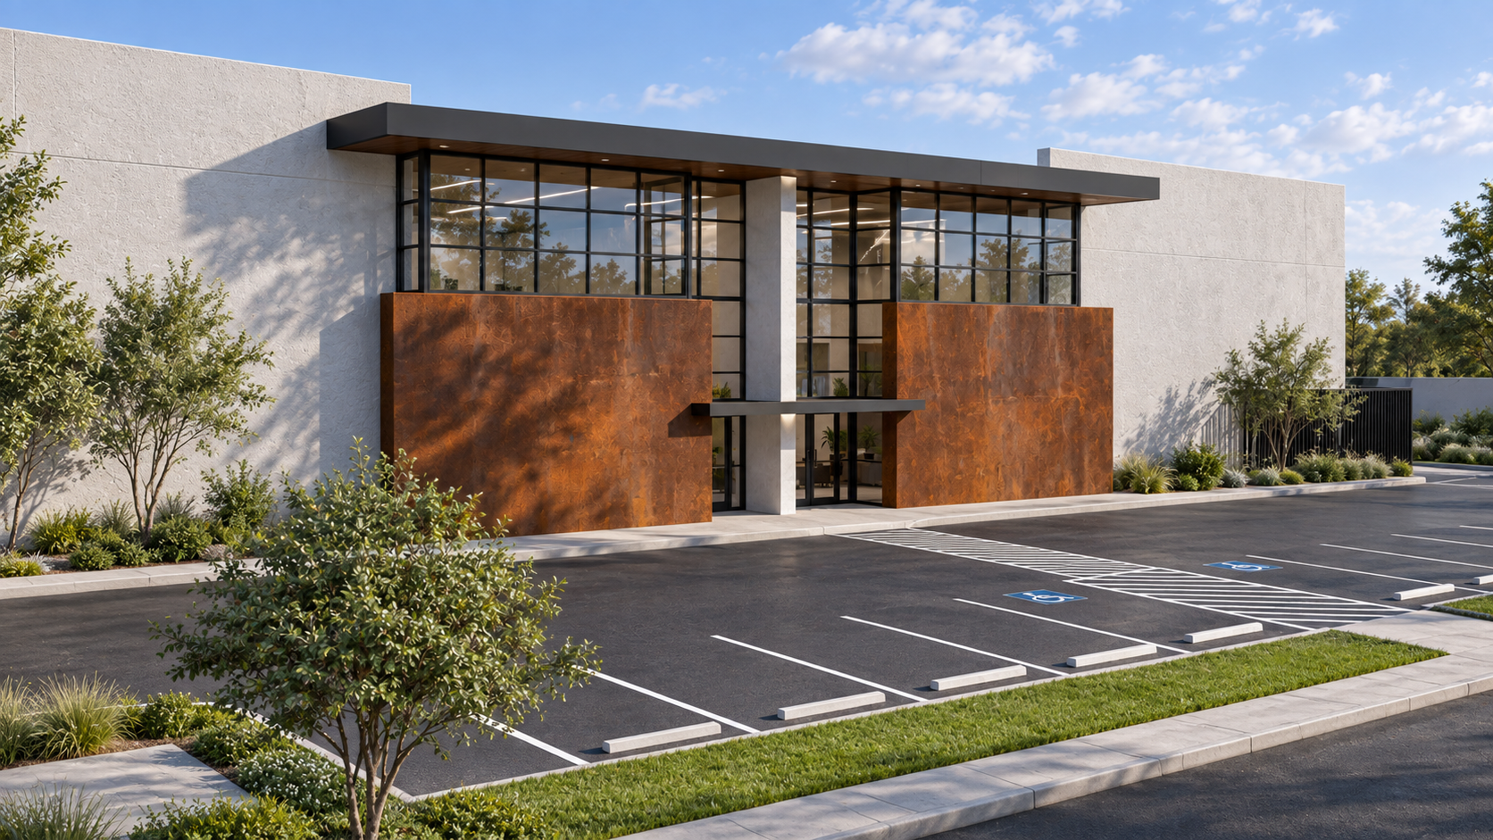
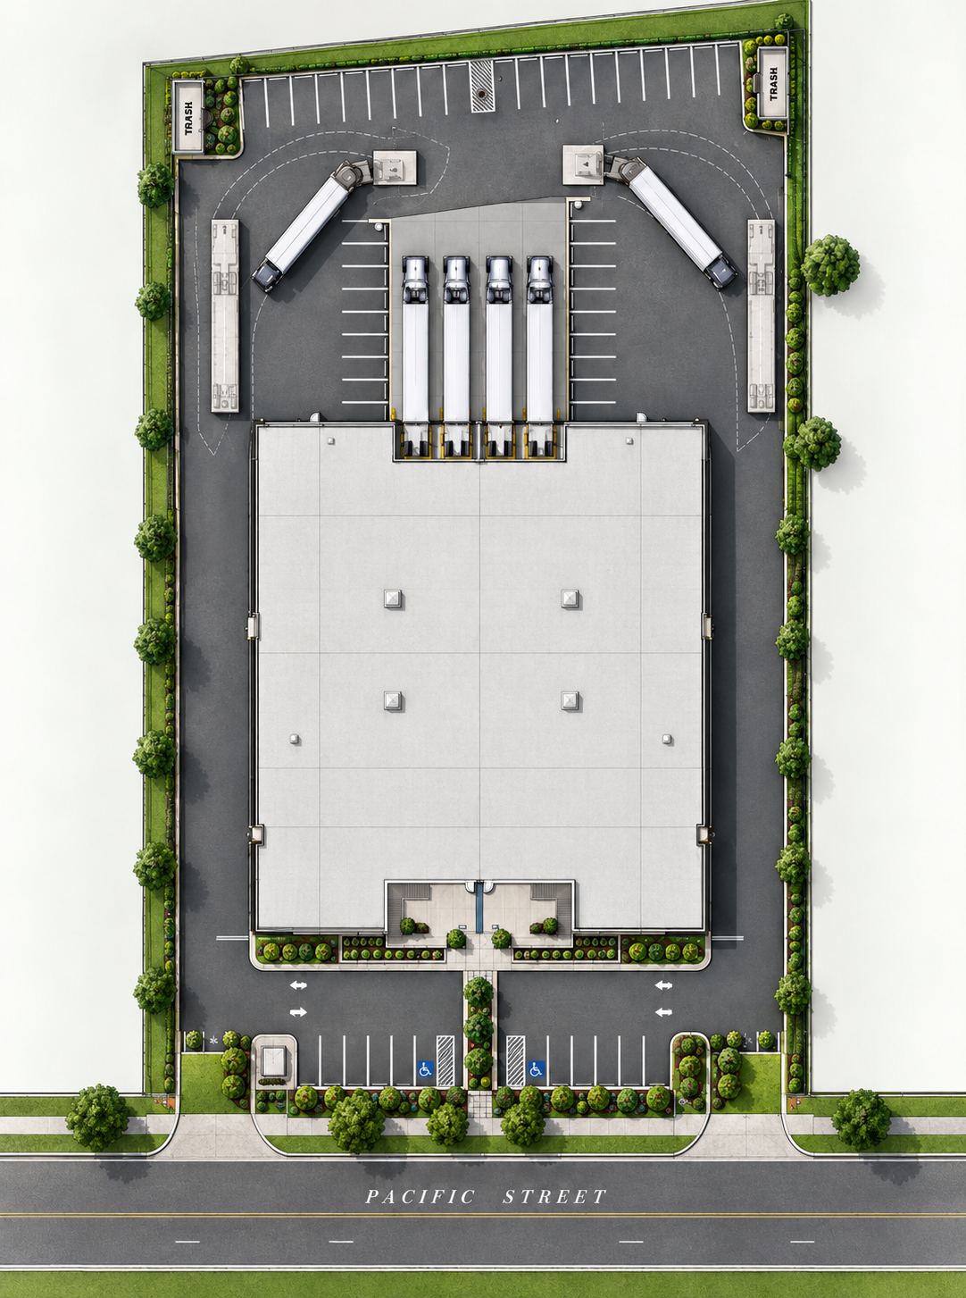
A series of ground-up industrial and warehouse developments throughout Santa Clarita and Lancaster, ranging from multi-tenant business parks to larger distribution and warehouse facilities. The projects explore contemporary approaches to industrial architecture while addressing the functional requirements of loading, circulation, parking, site access, and flexible tenant configurations.
As Project Architect, I developed architectural design concepts and coordinated projects through agency review and plan check. My work included site and building design, exterior design development, preparation and coordination of permit documents, responses to plan-check comments, and coordination with consultants and local jurisdictions.
Role: Project Designer
Scope: Architectural Design · Site Planning · Design Development · Construction Documents · Agency Coordination · Plan Check
Status: Ongoing
Type: Industrial / Warehouse / Commercial