Cedars-Sinai Medical Office
Los Angeles, California | Huitt-Zollars
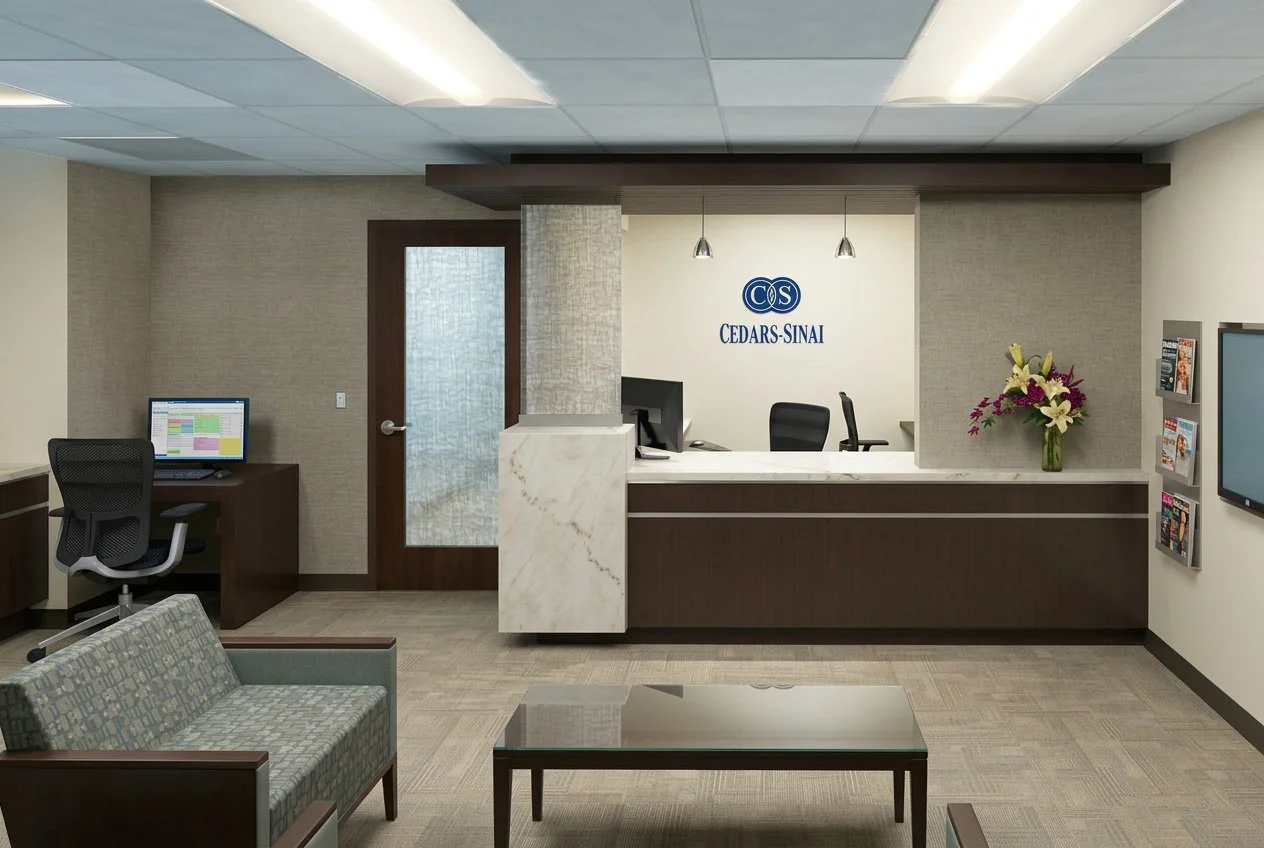
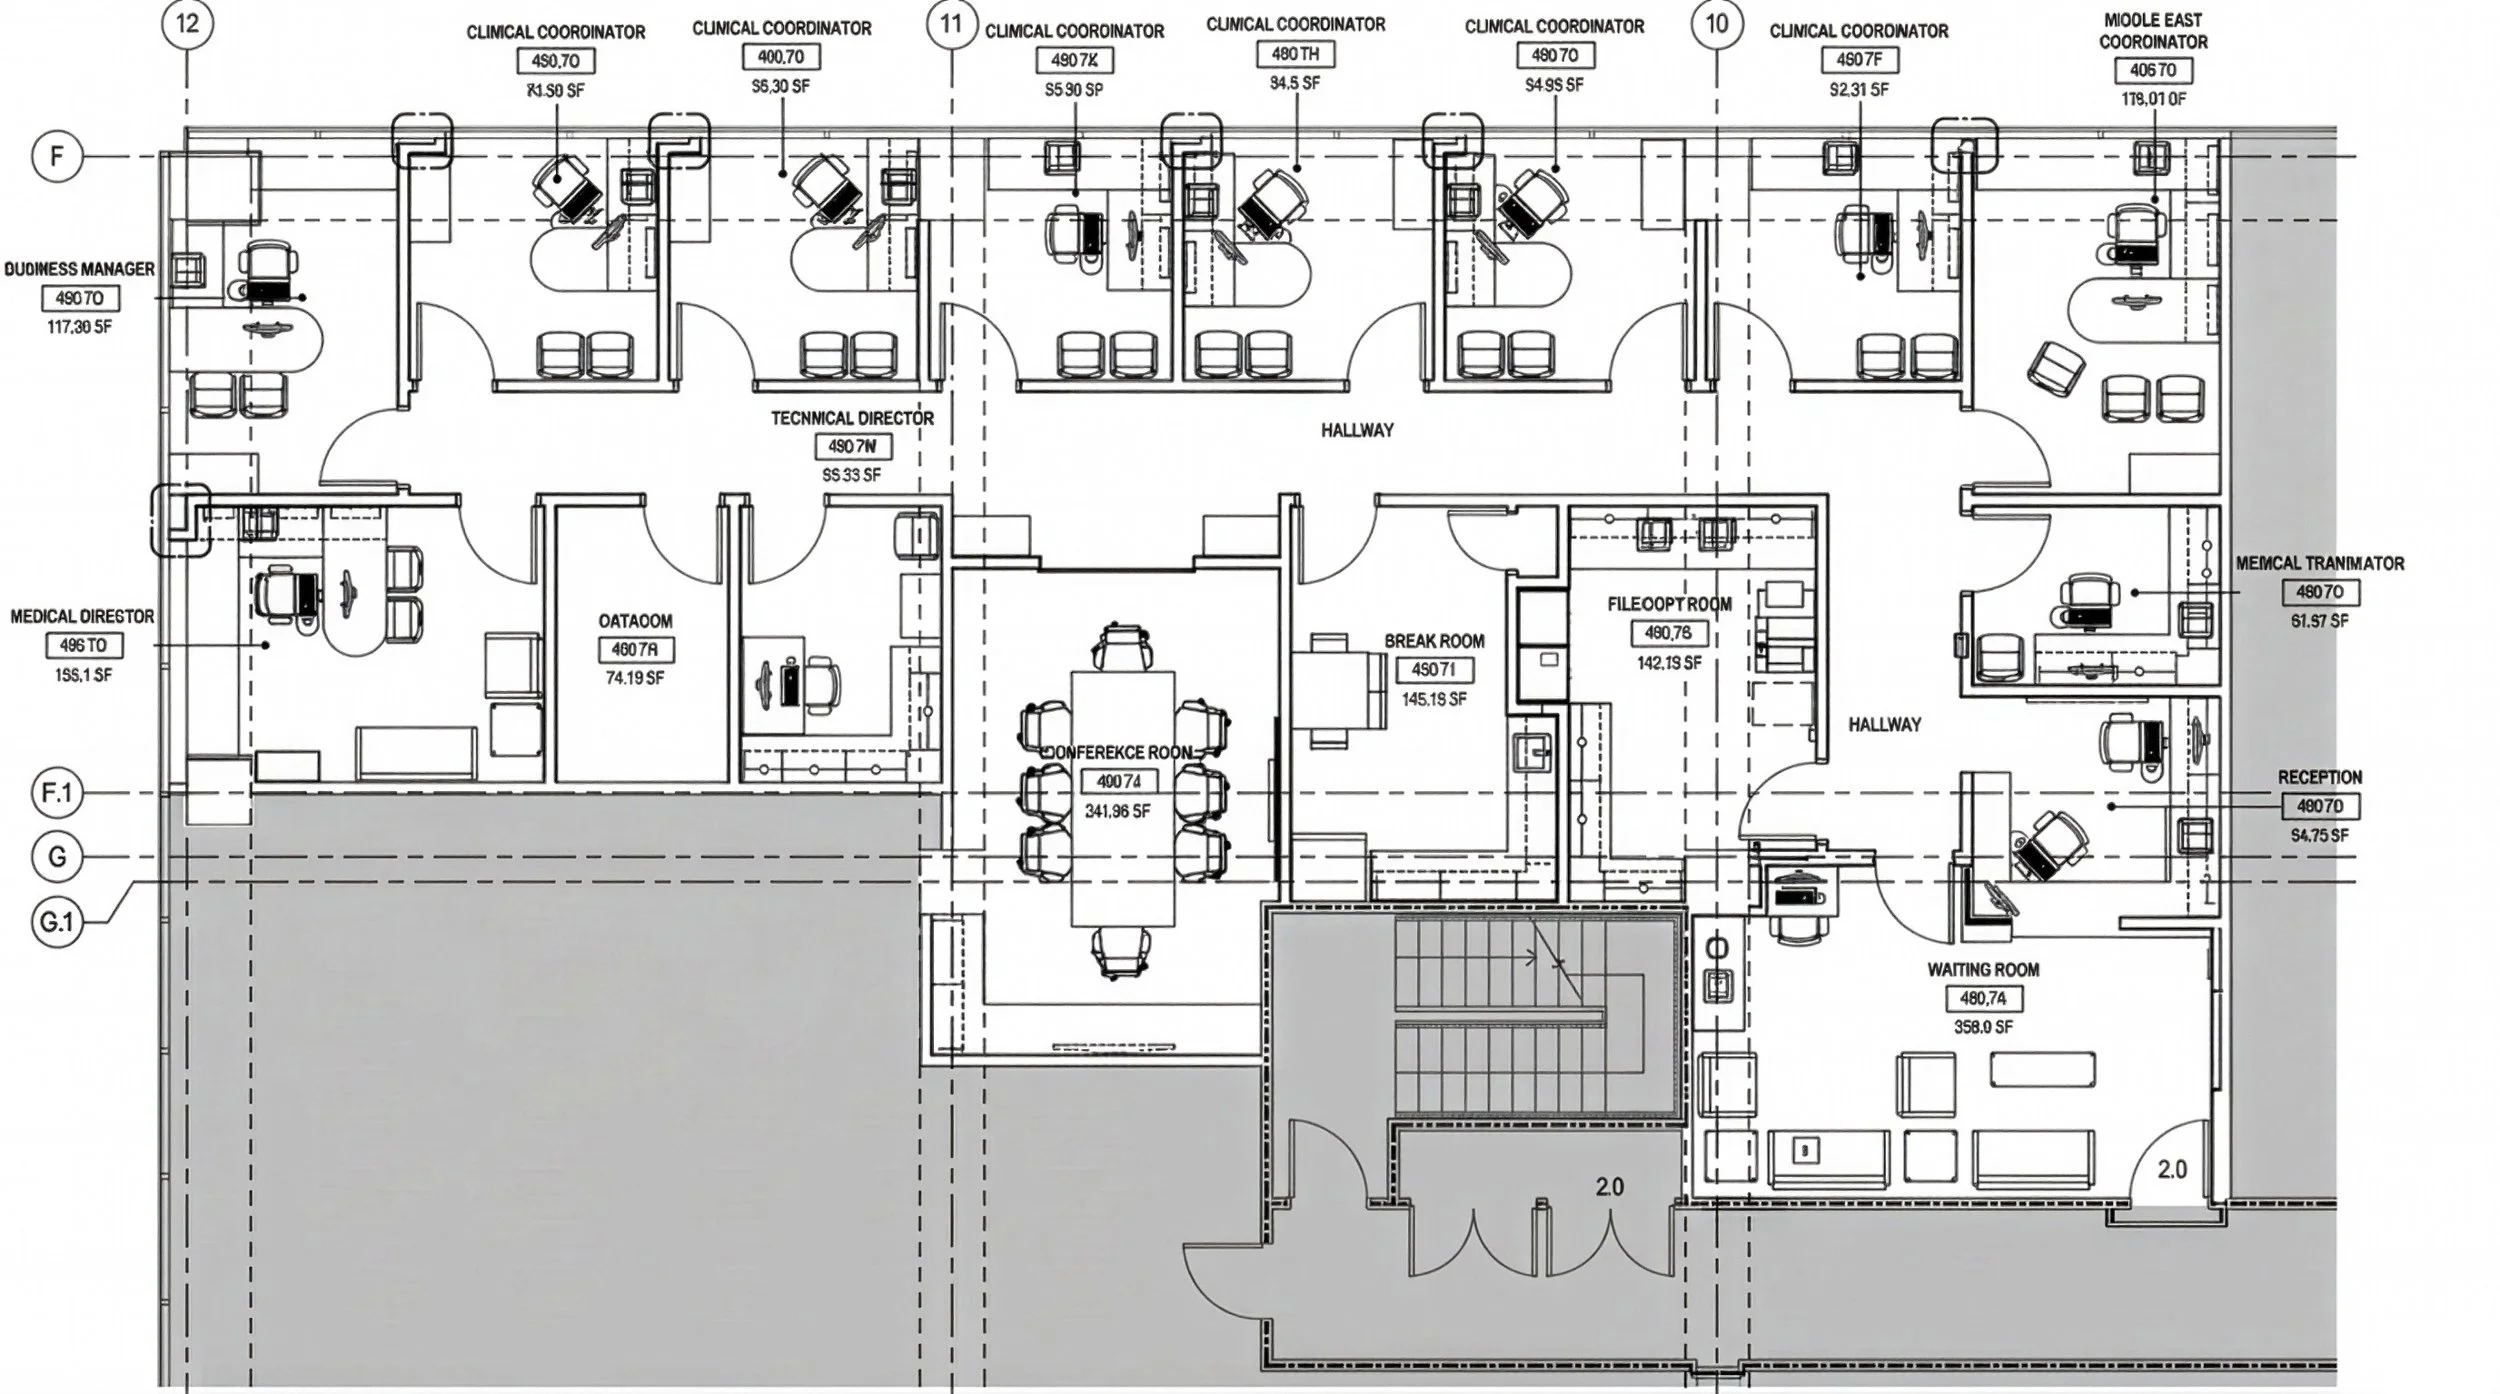
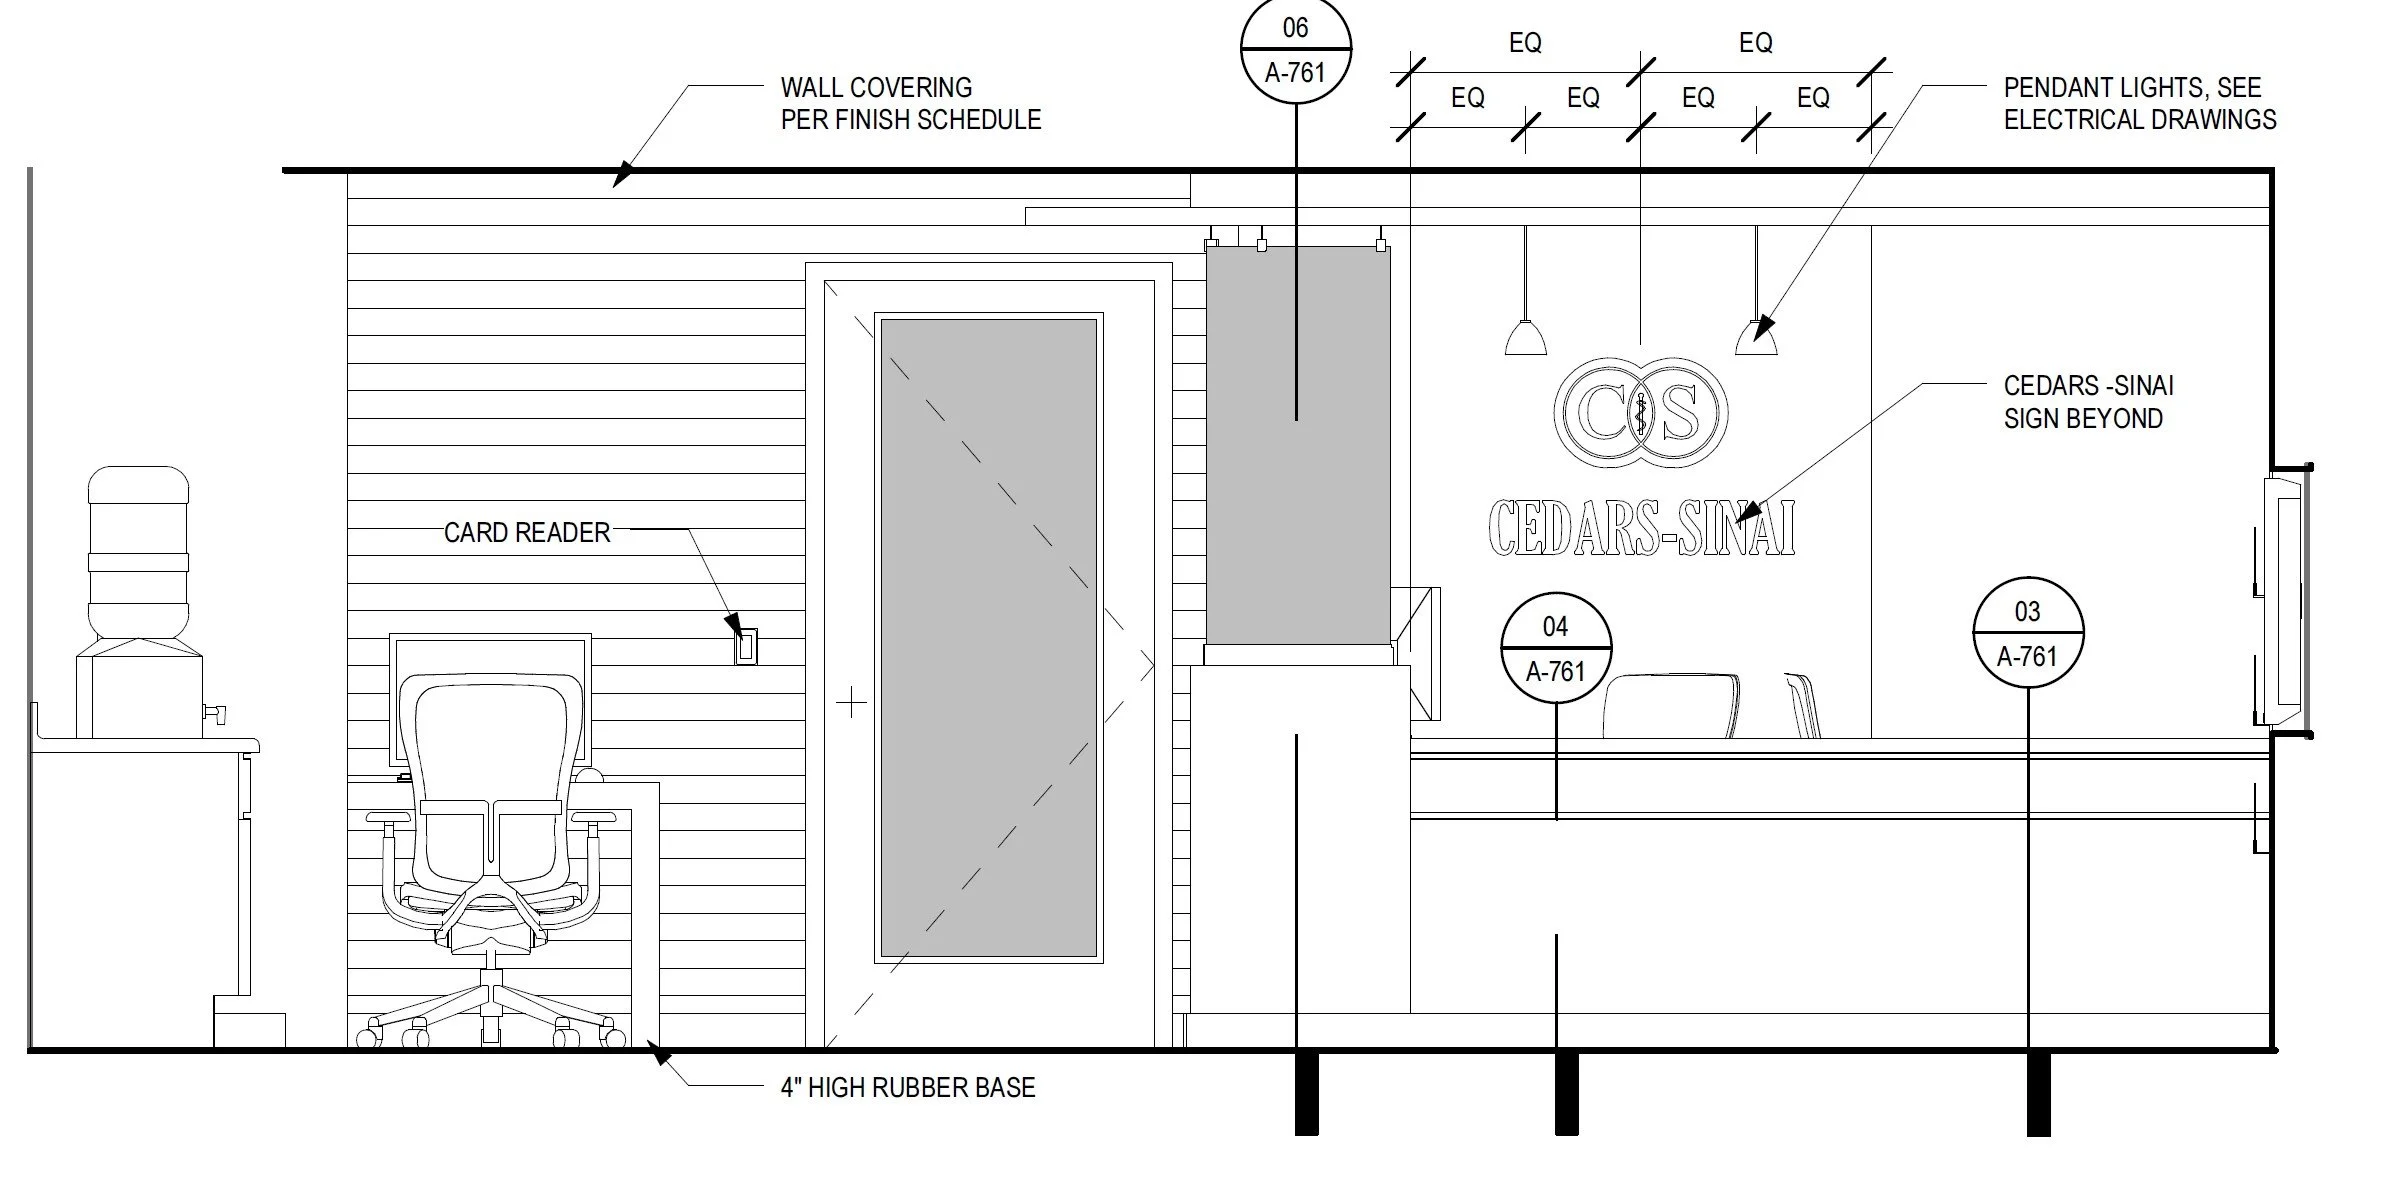
Renovation of an existing medical office suite for Cedars-Sinai, providing clinical administrative offices, conference and support spaces, and a new reception and waiting area. The project required the coordination of new interior improvements within an existing healthcare environment while maintaining Cedars-Sinai's established material and design standards.
As Designer and Job Captain, I was responsible for the development and coordination of the architectural drawings from design through construction, including consultant coordination, site verification and field coordination, and construction administration. My work included space planning, interior design and detailing, coordination of engineering systems, and resolution of field conditions during construction.
Role: Designer / Job Captain
Scope: Design · Construction Documents · Consultant Coordination · Construction Administration
Type: Healthcare / Medical Office Renovation